Triple Pane Window Replacement Cost & Energy Savings Guide
Upgrading a building’s transparent envelope requires selecting fenestration products that balance physical durability, acoustic dampening, and thermal efficiency. Windows are historically the most vulnerable points in any structural thermal barrier, responsible for substantial residential heat loss in the winter and intense radiant heat gain in the summer. Standard double-pane windows, while an improvement over historical single-pane glass, frequently allow localized convective drafts and radiant heat transfers that strain mechanical HVAC equipment and inflate monthly utility expenditures.
Evaluating an architectural upgrade of this magnitude requires a firm understanding of structural engineering, gas thermal dynamics, glass coatings, and lifecycle budgeting frameworks. This comprehensive guide provides an objective, textbook-quality breakdown of triple-pane replacement windows, their operational metrics, installation steps, and long-term financial returns. Readers will establish a practical foundation to evaluate physical window configurations, understand how multi-layered insulated glass units (IGUs) minimize energy movement, manage structural installation risks, and successfully oversee a full-scale thermal building upgrade.
Overview of Radiative Property Metrics and Multi-Pane Insulated Glass
To understand how high-performance windows slow down energy movement, building professionals focus on three thermodynamic mechanisms: conduction, convection, and radiation. Conduction is the direct transfer of heat through solid materials, such as the glass panes or the window frame. Convection occurs via moving air currents trapped within the hollow chambers between the glass layers. Radiation involves electromagnetic waves—specifically long-wave infrared energy—passing directly through the transparent aperture.
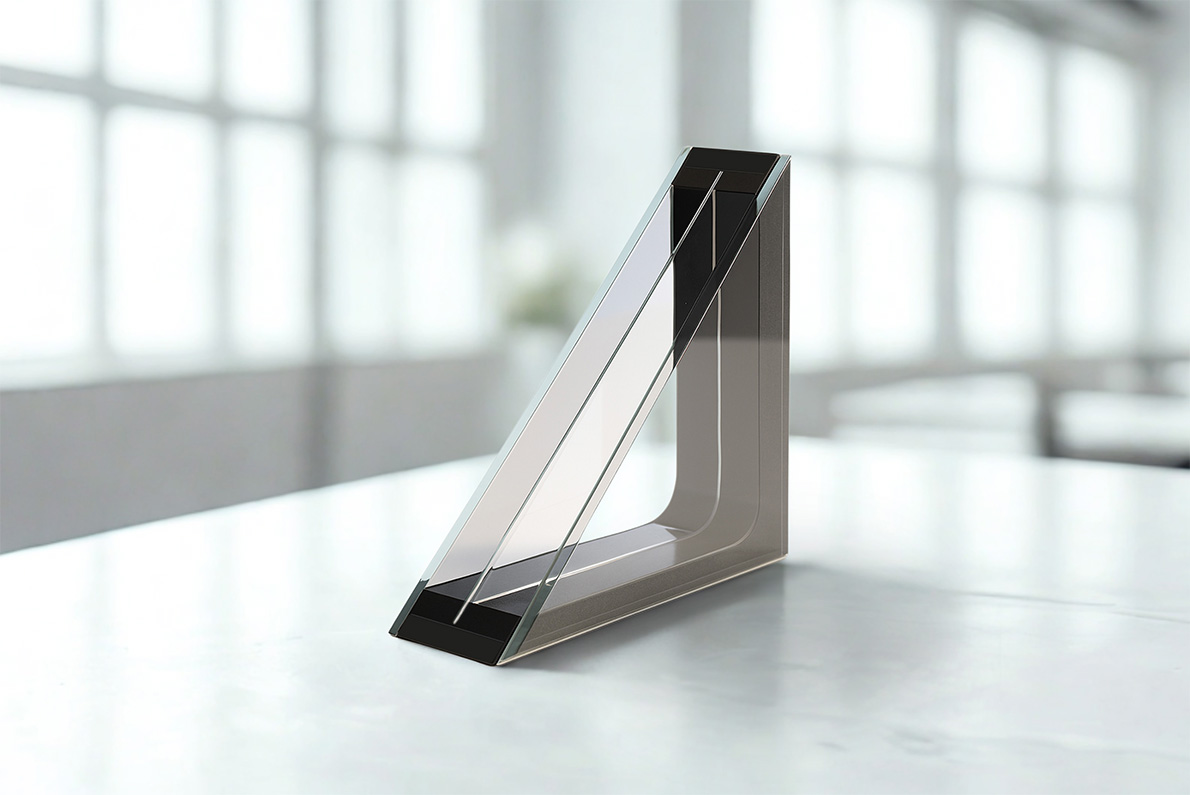
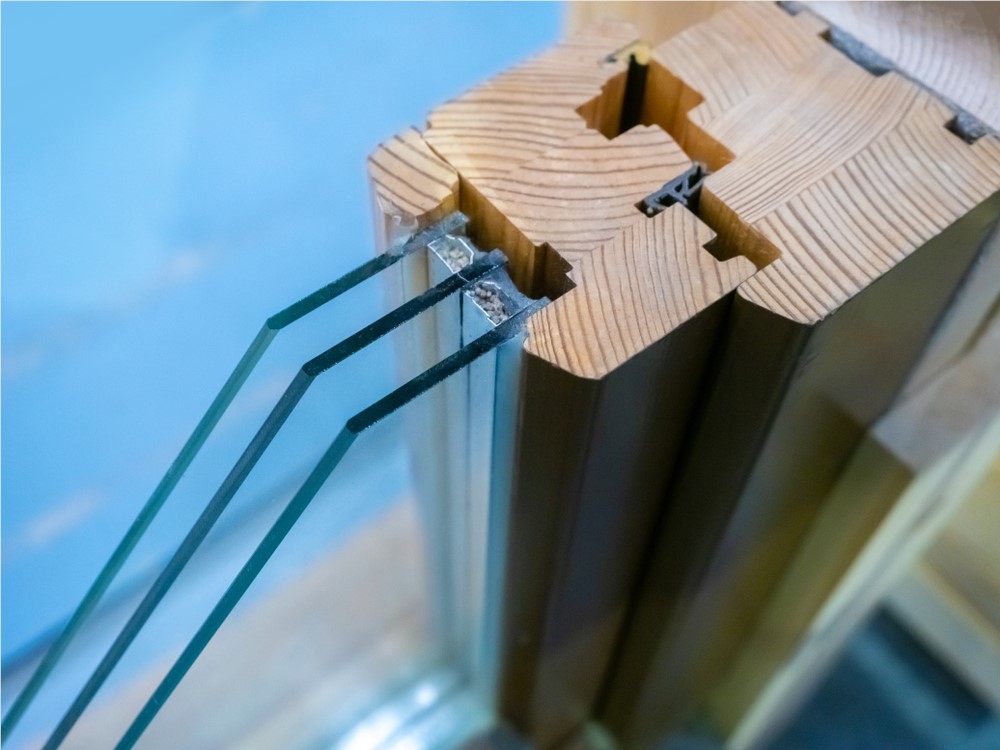
Modern insulated glass units (IGUs) manipulate these thermal pathways by stacking multiple layers of glass separated by sealed, gas-filled cavities. In a standard single-pane window, heat conducts rapidly from the warm interior room directly to the cold outside air. Introducing a secondary pane creates a sealed air pocket that slows down this conductive pathway. Stepping up to a triple-pane array adds a third layer of glass and a second independent insulation cavity, effectively doubling the physical barriers against heat transfer and providing a highly stable environmental buffer for the building envelope.
Understanding Triple Pane Window Replacement Energy Savings
When property owners evaluate energy efficiency upgrades, analyzing triple pane window replacement energy savings requires looking past the simple material costs to examine structural thermal resistance metrics. The energy performance of a window assembly is measured by two primary indicators: the U-factor and the Solar Heat Gain Coefficient (SHGC). The U-factor measures the rate of non-solar heat transfer through the entire window assembly. The lower the U-factor number, the greater the window’s resistance to conductive heat flow. The SHGC measures the fraction of incident solar radiation admitted through a window. In cold climates, a higher SHGC can provide beneficial winter solar heating, while hot southern regions demand a low SHGC to block solar heat gain.
The primary objective of calculating an accurate energy savings baseline is to determine the net reduction in building HVAC load. Triple-pane windows achieve their superior thermal profiles by combining three independent glass layers with advanced low-emissivity (Low-E) microscopically thin metallic coatings applied to the internal glass surfaces. These specialized coatings reflect long-wave infrared heat back to its source—keeping indoor furnace heat inside during winter and bouncing outdoor solar heat away during summer.
Furthermore, the dual internal cavities are filled with dense, slow-moving noble gases—such as argon or krypton—rather than standard air. These heavy gases significantly reduce internal convective air loops within the window. A properly planned and executed replacement project cuts standard window conduction losses by 40% to 50% compared to standard double-pane options, lowers overall household energy consumption, eliminates cold perimeter floor drafts, and prevents interior condensation buildup during sub-zero weather.
Architectural Materials and Structural Frame Typologies
Triple-pane windows are categorized into distinct classes based on the composition of their structural frames and the technical configuration of the IGU spacer bars.
Window System Material Variations
| Category / Type | Description | Common Use Case | Structural Weight & Physical Attributes | Time / Cost / Effort Level |
| Multi-Chambered Vinyl Frames | Polyvinyl chloride (PVC) extrusions containing multiple internal dead-air chambers, often filled with polyurethane foam. | Standard suburban residential properties seeking high insulation with low maintenance. | Lightweight frame; high thermal resistance; vulnerable to high thermal expansion. | Low installation time; Most accessible cost; Low physical effort. |
| Fiberglass Composite Frames | Pultruded glass fibers embedded in a stable polyester resin matrix, expanding at the same rate as the glass panes. | Premium custom builds or extreme climates facing intense temperature swings and high wind shear. | High structural strength; low thermal conductivity; exceptional dimensional stability. | Medium installation time; Moderate to High cost; Moderate effort. |
| Structural Aluminum (Thermal Break) | Heavy-gauge extruded aluminum frames featuring a low-conductivity polyurethane core separating the inner and outer frame faces. | Modern minimalist architectures, commercial buildings, or large floor-to-ceiling multi-pane window banks. | Maximum physical strength; high thermal conductivity (improved by internal breaks); heavy weight. | High installation time; High material cost; High precision lifting effort. |
| Traditional Clad-Wood Systems | Natural solid wood interior framing wrapped in a protective outer jacket of powder-coated aluminum or vinyl. | Historic colonial renovations or luxury interiors requiring rich wood grains with weather-immune exteriors. | Substantial structural mass; excellent natural insulation; high framing depth profile. | Medium installation time; Maximum material cost; High professional trade effort. |
Selecting the ideal construction approach requires a site evaluation that balances regional Department of Energy (DOE) climate zones with structural wall depth capacities. Because triple-pane IGUs incorporate an extra layer of glass, they are substantially thicker and heavier than standard double-pane windows, typically requiring a minimum frame depth of 3-1/4 inches. Vinyl frames provide excellent value and high thermal performance for standard homes. However, properties featuring extra-large window footprints or facing extreme wind uplift loads typically choose pultruded fiberglass or thermally broken aluminum frames to support the high physical weight of the triple-glass matrix safely without sagging over time.
Practical Regional Scenarios and Climate Applications
To clarify how these advanced window systems perform under real-world building and climate demands, analyze three distinct installation applications using triple pane window replacement energy savings principles.
Scenario 1: The Sub-Zero Northern Continental Zone
A traditional residential home located in an unshaded, high-latitude region of the American Upper Midwest, facing long, sub-zero winter freeze periods and heavy snow accumulation.
-
Key Components: Removal of degraded wood-frame windows down to the structural rough openings; application of self-healing flashing tapes; and the installation of custom multi-chambered vinyl triple-pane windows configured with Argon gas fills and two layers of winter-optimized Low-E coatings on surfaces #2 and #5.
-
Relevance: This layout focuses on stopping extreme conductive winter heat loss, utilizing the double gas cavities to raise interior glass face temperatures, which prevents cold window drafts and eliminates mold-inducing condensation along the sills.
Scenario 2: The Solar-Heavy Desert Southwest Rim
A modern residential structure situated in a high-temperature, sun-heavy plain facing intense summer solar radiation, low humidity, and high peak cooling costs.
-
Key Components: Structurally stable pultruded fiberglass triple-pane windows engineered with a low-solar-gain Low-E coating array, a Krypton gas fill mix to maximize thermal resistance in thin frame depths, and a certified Solar Heat Gain Coefficient (SHGC) below 0.20.
-
Relevance: This application demonstrates how to block radiant solar energy before it can penetrate the building envelope, significantly lowering peak afternoon air conditioning loads and protecting interior furnishings from ultraviolet fading.
Scenario 3: The High-Elevation Alpine Wind Corridor
A custom multi-level estate built on an exposed mountain ridgeline, subject to high wind shear, extreme day-to-night temperature swings, and severe convective external forces.
-
Key Components: Thermally broken structural aluminum triple-pane window frames fitted with heavy laminated glass layers, silicone structural glazing seals, warm-edge stainless steel spacer bars, and multi-point locking mechanical sashes.
-
Relevance: This system represents the limits of physical and thermal engineering, combining heavy structural metal frames to resist high wind forces with triple-pane insulation to maintain interior thermal comfort despite rapid external air temperature shifts.
Comparative Evaluation
Scenario 1 leverages double low-emissivity layers and dense vinyl pockets to hold furnace heat inside during long northern winters. Scenario 2 transitions toward low-solar-gain chemistry, focusing on blocking infrared wavelengths to control cooling bills in hot desert settings. Scenario 3 trades simple material frames for structural aluminum and high-tensile glass laminates to handle high wind shear and rapid temperature drops along high-elevation mountain ridgelines.
Technical Budgeting, Return on Investment, and Resource Matrices
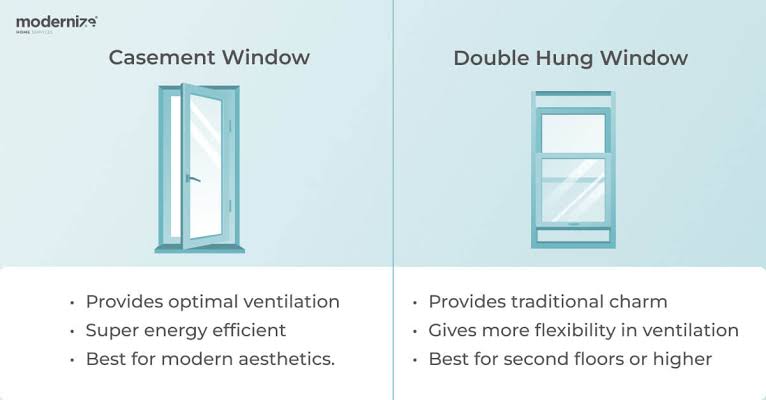
Developing an accurate budget framework for a window modernization project requires separating raw window procurement from essential structural rough opening preparation, perimeter air sealing, window disposal fees, and specialized labor. When projecting expenditures using a triple pane window replacement energy savings framework, property owners must evaluate variables like wall frame modifications, window operation styles (such as fixed vs. casement), and applicable clean energy tax credits.
Sample Project Budget Framework (15 Windows / Standard Residential Footprint)
| Project Category | Multi-Chambered Vinyl | Pultruded Fiberglass Composite | Clad-Wood Custom System | Optimization Tips |
| Average Material Cost (Per Window) | $650 – $950 | $900 – $1,400 | $1,200 – $2,100 | Standardizing on common factory window dimensions avoids custom glass-casting upcharges and delivery delays. |
| Site Prep, Extraction & Disposal | $1,200 – $2,500 | $1,200 – $2,500 | $1,500 – $3,500 | Fully clearing old frames down to the raw wood studs allows you to identify and fix hidden wall framing rot before setting new units. |
| Perimeter Air Sealing & Insulation | $300 – $700 | $300 – $700 | $400 – $900 | Use only non-expanding low-pressure polyurethane foam around the window frames; high-pressure foam will bow the frame, binding the window sashes. |
| Custom Exterior Trim & Flashing | $800 – $1,800 | $1,000 – $2,200 | $1,500 – $4,000 | Always purchase matching factory flashing kits to unlock the manufacturer’s maximum multi-decade leak warranties. |
| Specialized Technical Labor Costs | $3,000 – $6,500 | $4,000 – $8,500 | $6,000 – $12,000 | Hire contractors carrying certified master-installer credentials from major window brands to guarantee warranty validation. |
| Gross Upfront Project Investment | $15,050 – $26,750 | $20,000 – $35,300 | $27,400 – $52,400 | Check for local federal tax credits or utility rebates; upgrading to Energy Star Most Efficient certified triple-pane windows can qualify for significant cash offsets. |
Note: The cost parameters and resource metrics outlined above serve as illustrative structural examples based on standard national material and labor indices. Final field quotes will vary according to localized labor structures, structural wall depth remediation demands, framing adjustments, and current fuel transport surcharges.
Analytical Evaluation Strategies and Verification Channels
Property owners can evaluate window performance and execute the procurement phase through several distinct project management channels, depending on their technical background.
1. The National Fenestration Rating Council (NFRC) Framework
Utilizing the standardized NFRC label matrix to objectively verify the exact U-factor, SHGC, Visible Transmittance (VT), and Air Leakage (AL) ratings of any window line.
-
Advantages: Provides unbiased, third-party tested performance metrics; allows direct comparison between different brands; eliminates corporate sales marketing claims.
-
Disadvantages: Focuses purely on laboratory thermal performance metrics rather than checking the real-world quality of the installer’s field labor.
2. Factory-Certified Tier 1 Installation Networks
Engaging a professional residential windows replacement firm carrying elite manufacturer certifications (such as a Renewal by Andersen or Pella Certified Installer network).
-
Advantages: Authorized to provision comprehensive extended system warranties covering both glass defects and contractor installation labor for 10 to 20 years; crews are highly trained in proper flashing and wind-load anchoring.
-
Disadvantages: Commands premium labor rates and general contractor management markup overhead.
3. Phased Independent Sourcing and Manual Management
The property owner independently coordinates the project by ordering certified triple-pane units from a commercial fenestration distributor and hiring an independent local finish carpenter crew for assembly.
-
Advantages: Eliminates middle-tier general contractor markups, providing the lowest direct capital investment per window unit.
-
Disadvantages: The homeowner assumes complete financial risk for measurement errors, construction flaws, and structural leaks if the exterior window flashing fails during a storm.
Mitigating Installation Flaws and Structural Failures
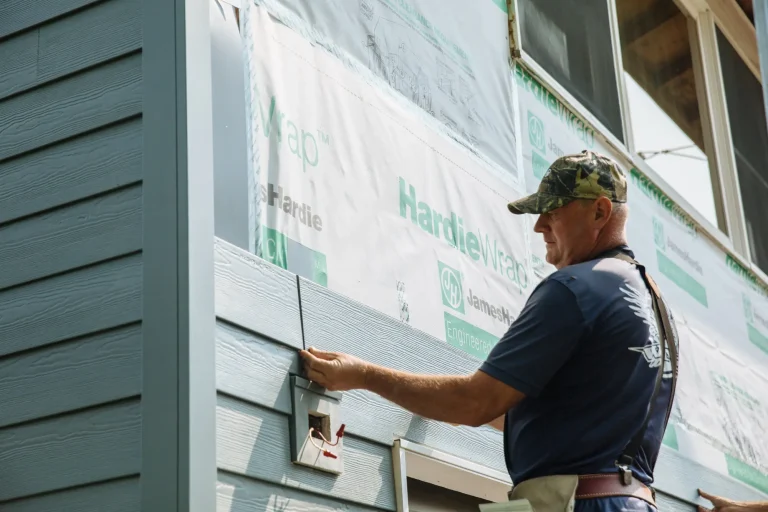
Triple-pane windows are heavy, precision-engineered assemblies with low structural tolerances. Failing to follow strict material guidelines and building science rules during installation will quickly lead to frame warping, glass seal failure, or hidden water rot inside the walls.
-
Inadequate Structural Shimming and Sagging Frames (The Out-of-Plumb Failure): Because triple-pane IGUs weigh up to 50% more than standard double-pane options, the window frame faces immense downward gravity pressure. If the bottom sill is not fully supported by load-bearing shims placed directly beneath the structural glass setting blocks, the frame will sag over time. This causes the window sashes to bind, makes operation difficult, and creates air gaps that allow cold drafts to bypass the seals. Prevention: Utilize heavy-duty composite shims spaced every 12 inches along the sill plate, checking alignment continuously with a precision level to ensure the frame stays plumb, level, and square.
-
Improper Perimeter Air Sealing using High-Pressure Expanding Foam: Attempting to insulate the narrow rough opening gap between the window frame and the wall studs using standard, high-pressure expanding insulation foam is a serious error. The high expanding pressure will bow the vinyl or wood frame inward, crushing the weatherstripping and jamming the operable sashes. Prevention: Specify only low-pressure, non-expanding polyurethane window-and-door foam formulas designed specifically to fill air gaps without exerting outward physical force on the frame walls.
-
Omitting the Window Sill Pan Flashing Matrix (Hidden Wall Rot): Relying solely on exterior caulking to seal out water is a critical building mistake. Over time, environmental movement and UV rays will crack the caulking lines. If the window lacks a sloped sill pan flashing underneath, rainwater passing through the cracked joint will soak the framing, leading to hidden wood rot and structural drywall mold inside the wall cavity. Prevention: Install a rigid plastic or self-adhering flexible pan flashing with a built-in rear damp dam across the rough opening sill before setting any window frame down.
Long-Term Maintenance and Asset Preservation Protocols
While a properly engineered triple-pane system eliminates the condensation and draft issues common to old single-pane glass, keeping the system stable requires a basic preventative care routine.
-
Annual Window System Maintenance Checklist:
-
Clean out dirt, dust, and dead insects from the lower window track drainage holes (weep holes) to ensure heavy rainwater drains out freely rather than backing up into the room.
-
Inspect the rubber bulb gaskets and compression weatherstripping along the sash edges, replacing any brittle or torn segments promptly to maintain an airtight seal.
-
Check the operation of all multi-point locking mechanisms, applying a light film of dry-silicone lubricant to the steel tracking hinges annually to ensure smooth closing.
-
-
Insulated Glass Unit (IGU) Assessment Protocol:
-
Clean the glass surfaces bi-annually using a soft microfiber cloth and a mild, ammonia-free glass cleaner. Monitor the spaces between the panes for any signs of internal fogging or permanent moisture condensation. Internal fogging indicates that the outer edge seal of the IGU has failed, allowing the insulating argon gas to escape and requiring a replacement glass panel insert to restore the window’s energy efficiency.
-
Performance Verification and Structural Project Documentation
Maintaining an organized archive of your installation documents ensures subsequent home property appraisals, local zoning audits, or insurance adjustments proceed smoothly without logistical delays.
Systematizing Construction Records
Property owners should compile an organized physical or digital file ledger containing signed municipal permits, official NFRC product specification labels detailing U-factor numbers, manufacturer warranty registration sheets, and clear photographs of the sub-surface window pan flashings.
Illustrative Property Management Profiles
-
Example A: A homeowner files the original NFRC labels proving that their new windows achieved a U-factor rating of 0.20, qualifying the home for a substantial energy efficiency tax credit under federal clean energy incentive guidelines.
-
Example B: During a home appraisal for a property sale, the owner presents an official certificate documenting an integrated triple-pane installation. This empirical data provides clear proof of home asset improvement, supporting a higher market valuation from the bank appraiser.
-
Example C: An owner records high-resolution photographs of the window pan flashings and rubberized corner wraps before the outer trim boards are nailed down, providing permanent proof of building code compliance if a storm damage claim is filed later.
Closing Summary
Successfully planning and executing an energy-saving renovation using a triple pane window replacement energy savings framework depends on balancing proper structural frame preparation with high-quality material selection. While premium triple-pane windows demand a higher initial capital investment than basic double-pane options, they provide an unmatched thermal barrier that lowers heating and cooling bills, eliminates cold drafts, blocks exterior noise, and prevents mold-inducing condensation. By ensuring proper perimeter air sealing, utilizing sloped sill pan flashings, and keeping up with basic weep hole cleaning care, homeowners can secure a premium home energy asset that protects the property flawlessly across every season.
What is the exact definition of a U-factor in window thermal testing?
The U-factor is a standard thermodynamic metric that measures the rate of non-solar heat transfer through an entire window assembly, including the glass panes, frame materials, and internal spacer bars. U-factor values typically range from 0.15 to 1.20; the lower the U-factor number, the greater the window’s resistance to conductive heat flow, meaning it keeps indoor heating and cooling inside more effectively.
How much energy savings can a homeowner expect from triple-pane windows compared to double-pane?
Upgrading from standard double-pane windows to energy-efficient triple-pane windows typically reduces heat loss through the transparent building envelope by 20% to 30%, which translates to an average savings of 10% to 15% on monthly household heating and cooling utility bills. The exact return depends on your local climate zone, home insulation quality, and the orientation of the property relative to direct sunlight.
Why does condensation sometimes form on the absolute outside face of triple-pane windows?
Forming moisture or condensation on the exterior face (the yard side) of a triple-pane window during humid spring or autumn mornings is a sign that the window is working perfectly. Because the triple-pane IGU is exceptionally efficient at blocking interior home heat from escaping to the outdoors, the outer pane of glass stays completely cold, dropping down to the outside air temperature. When ambient outdoor humidity hits this cold glass face, it condenses naturally, clearing away as soon as the morning sun warms the outside air.